Choosing the right stone for facade cladding is no longer just a question of appearance and budget. This article looks at volcanic tuff, a stone for facade use that’s specified more often on ventilated systems, based on its published thermal and mechanical properties.
Why Stone Choices Carry Real Performance Weight
With LEED, BREEAM, and similar certification frameworks now weighing envelope thermal performance and embodied carbon directly into their scoring — LEED v5’s Materials & Resources credits now require quantifying and reducing embodied carbon across structural, enclosure, and hardscape materials — the exterior stone skin of a building is evaluated as a functional system, not just a finish. That makes the choice of stone for facade cladding a technical decision, not just a design one.
This shift has pushed renewed attention toward a category of material that architecture largely overlooked for decades: volcanic tuff. One well-documented source is Bayburt, a tuff-rich region in northeastern Turkey that has supplied stone for regional construction for centuries and now exports internationally through quarry operators such as Koral Taş. This article looks at why tuff behaves the way it does thermally, what its published physical properties actually mean for specification, and where this stone for facade use fits -and doesn’t- in a modern envelope system.
Thermal Behavior: Why Tuff Stone for Facade Differs From a Building Envelope
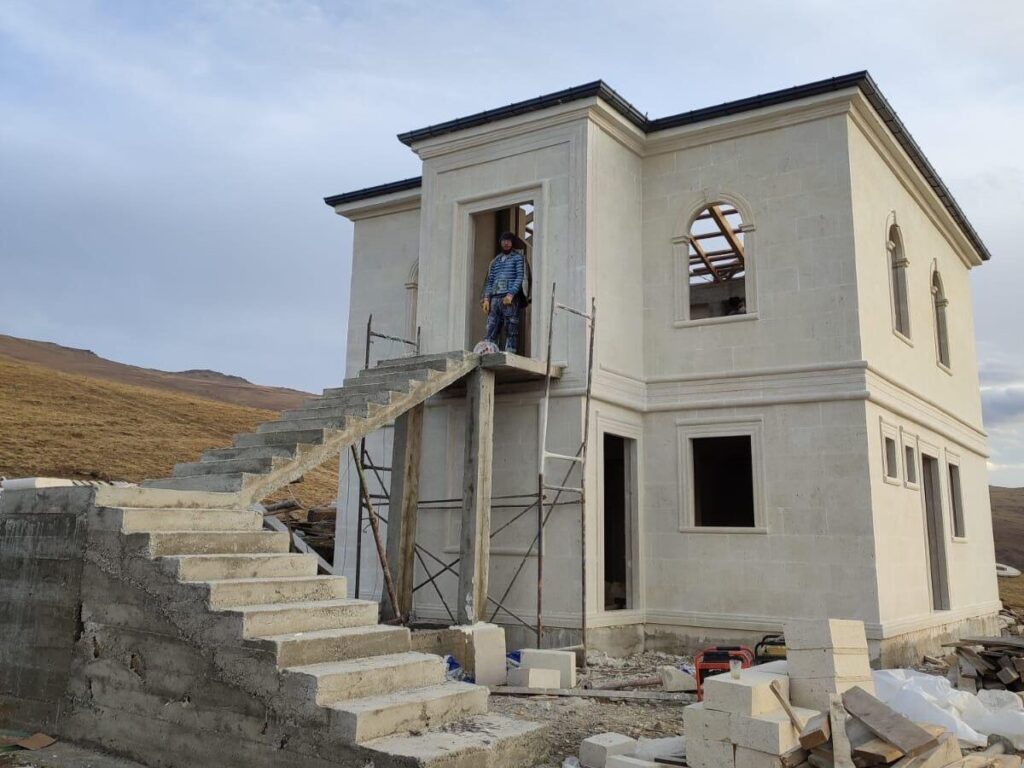
Tuff forms from compacted volcanic ash, which leaves the stone with a distinctly higher porosity than sedimentary or metamorphic stones like limestone, granite, or marble. That porosity is not incidental — it’s the reason tuff has been studied specifically for its insulating behavior.
A frequently cited study published in Construction and Building Materials, The use of tuff stone cladding in buildings for energy conservation, found that tuff’s low thermal conductivity is a direct consequence of its high porosity, and concluded that meaningful energy savings are achievable by using tuff stone as a building material rather than denser alternatives. A separate physico-mechanical study of Turkish welded tuffs similarly reported that tuff’s high porosity supports its use for heat and sound insulation in wall cladding, applied either with mortar adhesives or mechanical anchorage — the same fixing methods used in conventional ventilated facade systems today.
In practical terms, the air pockets inside the stone slow down heat transfer through the wall assembly, which is why tuff-clad buildings tend to moderate indoor temperature swings better than dense, non-porous stone. It’s also why tuff has historically been used in churches, mosques, and vernacular buildings in regions where it was locally available — long before the physics of it were formally studied.
The same open structure that helps with insulation also makes the stone vapor-permeable, which matters for ventilated rainscreen facade design, where trapped moisture behind cladding is a common long-term failure point.
Aesthetics of Tuff Stone for Facade Cladding: Light Ivory Tone
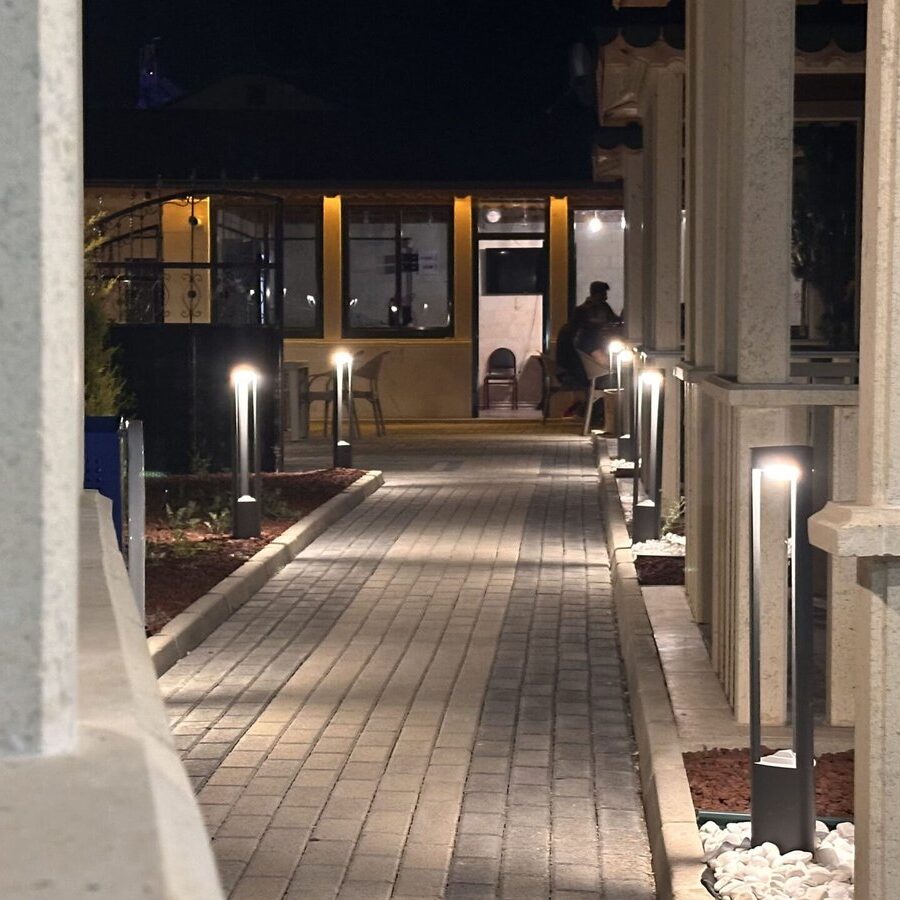
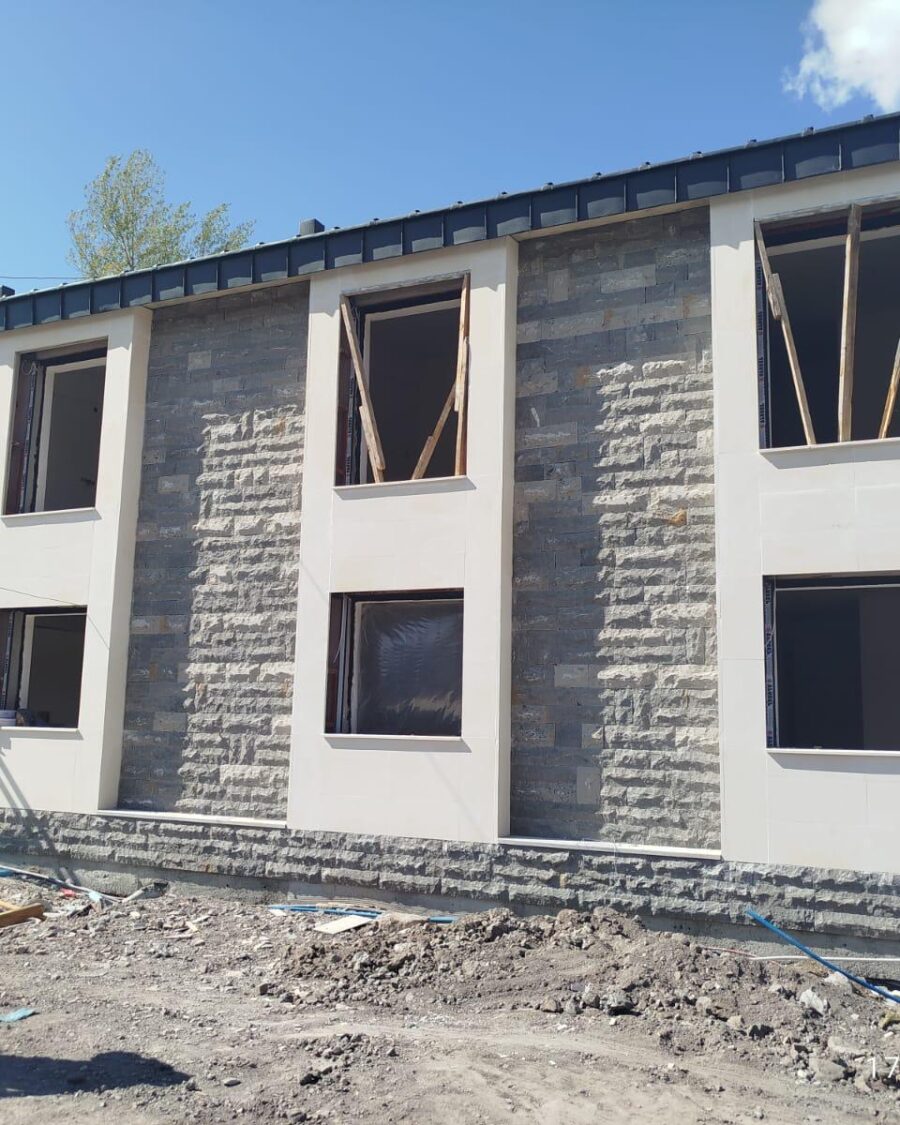
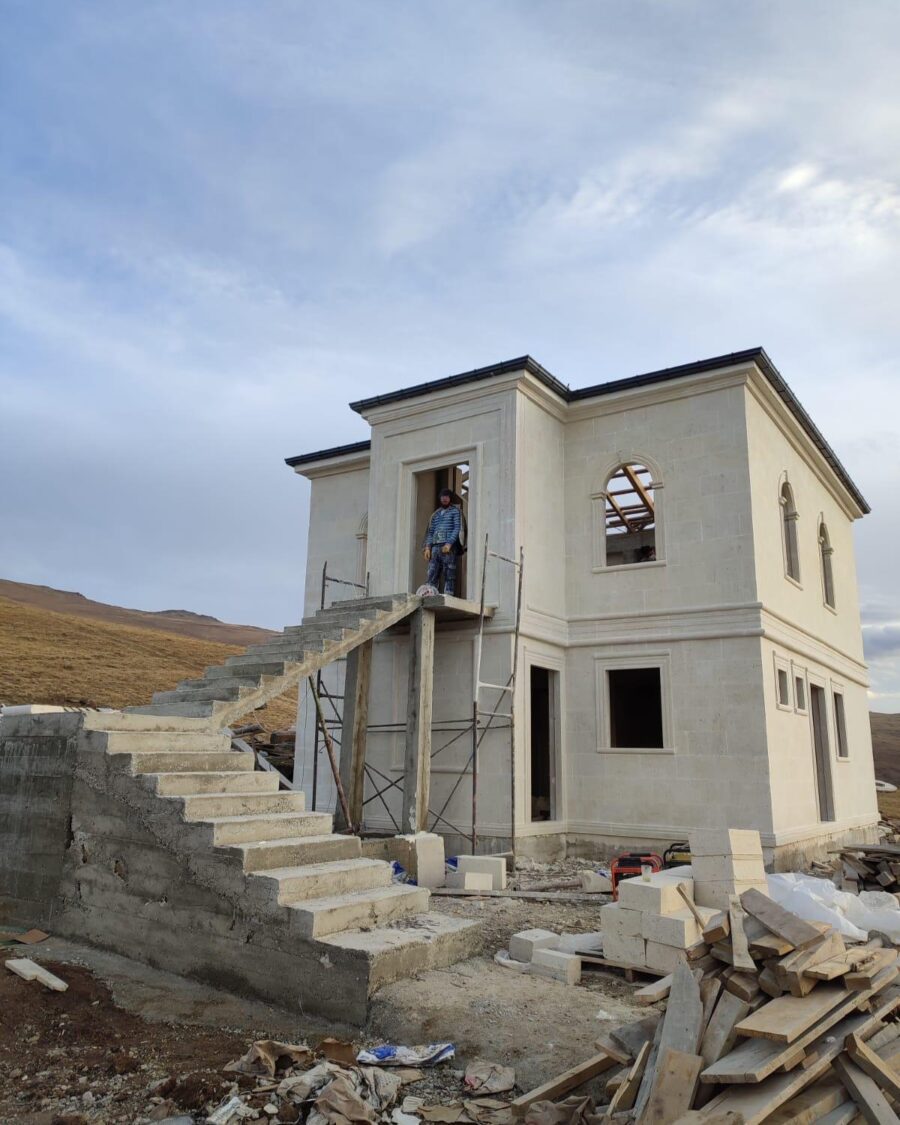
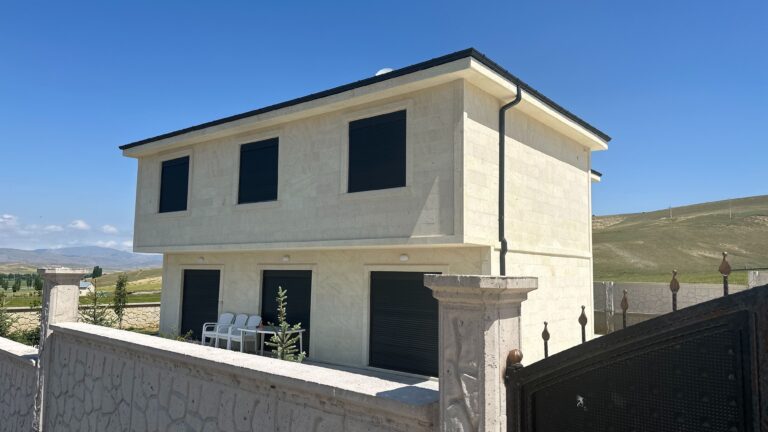
Separate from its thermal behavior, tuff’s appearance has made it a popular stone for facade cladding on its own terms. Bayburt tuff in particular has a warm, light ivory tone that reads as clean and contemporary rather than stark white — a look that shows up on residential villas, boundary walls, and low-rise commercial buildings across the region, typically paired with dark window frames, shutters, and roofline detailing for contrast. Koral Taş catalogs this material as Ivory Tuff, quarried and finished in Bayburt in several surface treatments (honed, sawn, bush-hammered).
Technical Data for Stone for Facade Specification
Published performance figures for Bayburt tuff give a clearer picture of where this stone for facade use fits structurally and where it needs specific detailing.
Hardness (4.4 on the Mohs scale) is moderate — softer than granite, in a similar range to many limestones. That matters mainly during fabrication: the stone cuts and carves without excessive tool wear, which is part of why it lends itself to detailed reveals, surrounds, and decorative banding.
Water absorption (12.2% by weight, 20.6% by volume) is the measurable expression of the stone’s porosity — the same property responsible for its insulating behavior. It’s also a practical flag for detailing: like most porous natural stones, tuff performs best in a ventilated facade system with a drained air cavity, and benefits from an appropriate breathable sealant in wet or freeze-thaw climates.
Density (2,370 kg/m³) is noticeably lower than dense granite (typically 2,600–2,800 kg/m³), which matters when calculating dead loads on anchors and substructure — particularly relevant on renovation projects or upper-floor cladding where minimizing added weight is a real constraint.
Flexural strength (125 kgf/cm²) and compressive strength (450 kgf/cm²) sit within the accepted range for architectural cladding stone, meaning the material can generally be fabricated into standard panel dimensions and fixed with conventional anchoring systems without unusual structural accommodation — though as with any stone, specific panel sizing and fixing details should be confirmed against the applicable local structural code.
Stone for Facade and Green Building Objectives
Tuff as a stone for facade cladding is relevant to LEED and BREEAM scoring for two separate reasons. First, its insulating porosity contributes to envelope thermal performance, which factors into energy-performance credits — the building envelope, including wall insulation levels and material selection for thermal values, is explicitly weighted in LEED’s Energy and Atmosphere category. Second, as a quarried and mechanically cut natural stone rather than a kiln-fired or synthetic product, it avoids the high-temperature manufacturing step that adds embodied carbon to materials like brick or porcelain panels — a factor that LEED v5’s updated Materials & Resources credits now weight more heavily than previous versions of the standard.
It’s worth being precise here: tuff is not a substitute for insulation in a well-engineered wall assembly, and certification credits require full life-cycle documentation, not just a material choice. But as one component of a ventilated facade system, its combination of low conductivity and low-carbon processing is a genuine, documented advantage over denser or manufactured alternatives.
Typical Applications for Stone for Facade Projects
- Full-height villa and residential cladding, often as the primary stone for facade material paired with dark-framed glazing and shutters.
- Ventilated rainscreen systems on commercial and institutional buildings, where the stone’s breathability and moderate weight are structural assets.
- Decorative detailing — window and door surrounds, cornices, wall capping — taking advantage of the stone’s workability.
- Boundary walls and hardscape, extending the same material from the building envelope into the surrounding site.
Examples of completed projects using Bayburt tuff, including municipal buildings and private residences, are documented on Koral Taş’s projects page.
Sourcing Stone for Facade Projects
Bayburt tuff is quarried specifically in the Bayburt region of Turkey; not all “tuff stone” on the market comes from the same deposit or shares identical porosity and strength figures, so it’s worth requesting a material-specific technical datasheet rather than relying on generic tuff data when specifying a stone for facade project. Quarry operators in the region — Koral Taş’s quarry pages are one example — typically publish surface-finish options, block availability, and export logistics, which is the level of detail worth checking before a project schedule is locked in.
Further Reading
- Ozkahraman, H.T. & Bolatturk, A., “The use of tuff stone cladding in buildings for energy conservation”, Construction and Building Materials, 2006.
- “The Importance of Welded Tuff Stones in Building Construction According to Their Physico-Mechanical Properties”
- “Tuff vs. Granite for Building Stone – What Is the Difference?”
- “LEED and the Building Envelope”
- “LEED v5 Launches With a Focus on LCA & Embodied Carbon”